SAP
SAP_Logo_Horizontal_green_whiteback
  • Home
  • Memory Care
  • Floor Plans
  • Gallery & Location
  • Faq
  • Contact
  • 651-466-1350
  • Home
  • Memory Care
  • Floor Plans
  • Gallery & Location
  • Faq
  • Contact
  • 651-466-1350
SAP_WEB_Heroes_Desktop_1600x503_3_FloorPlans SAP_WEB_Heroes_Tablet_1200x503_3_FloorPlans SAP_WEB_Heroes_Mobile_800x570_3_FloorPlans

Studio and One-Bedroom Floor Plans

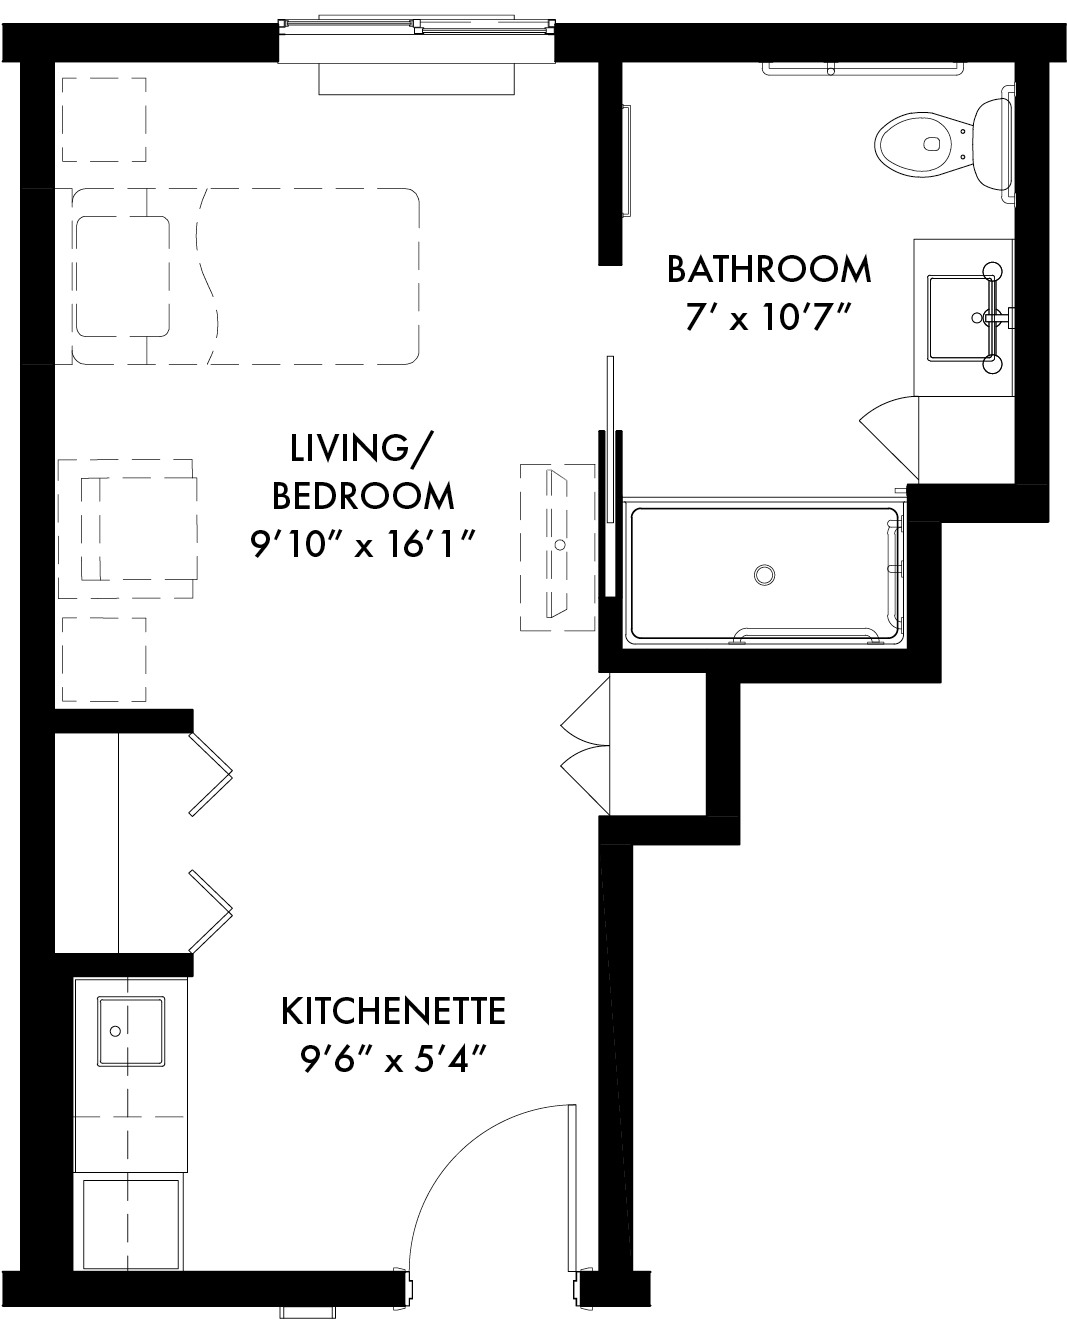
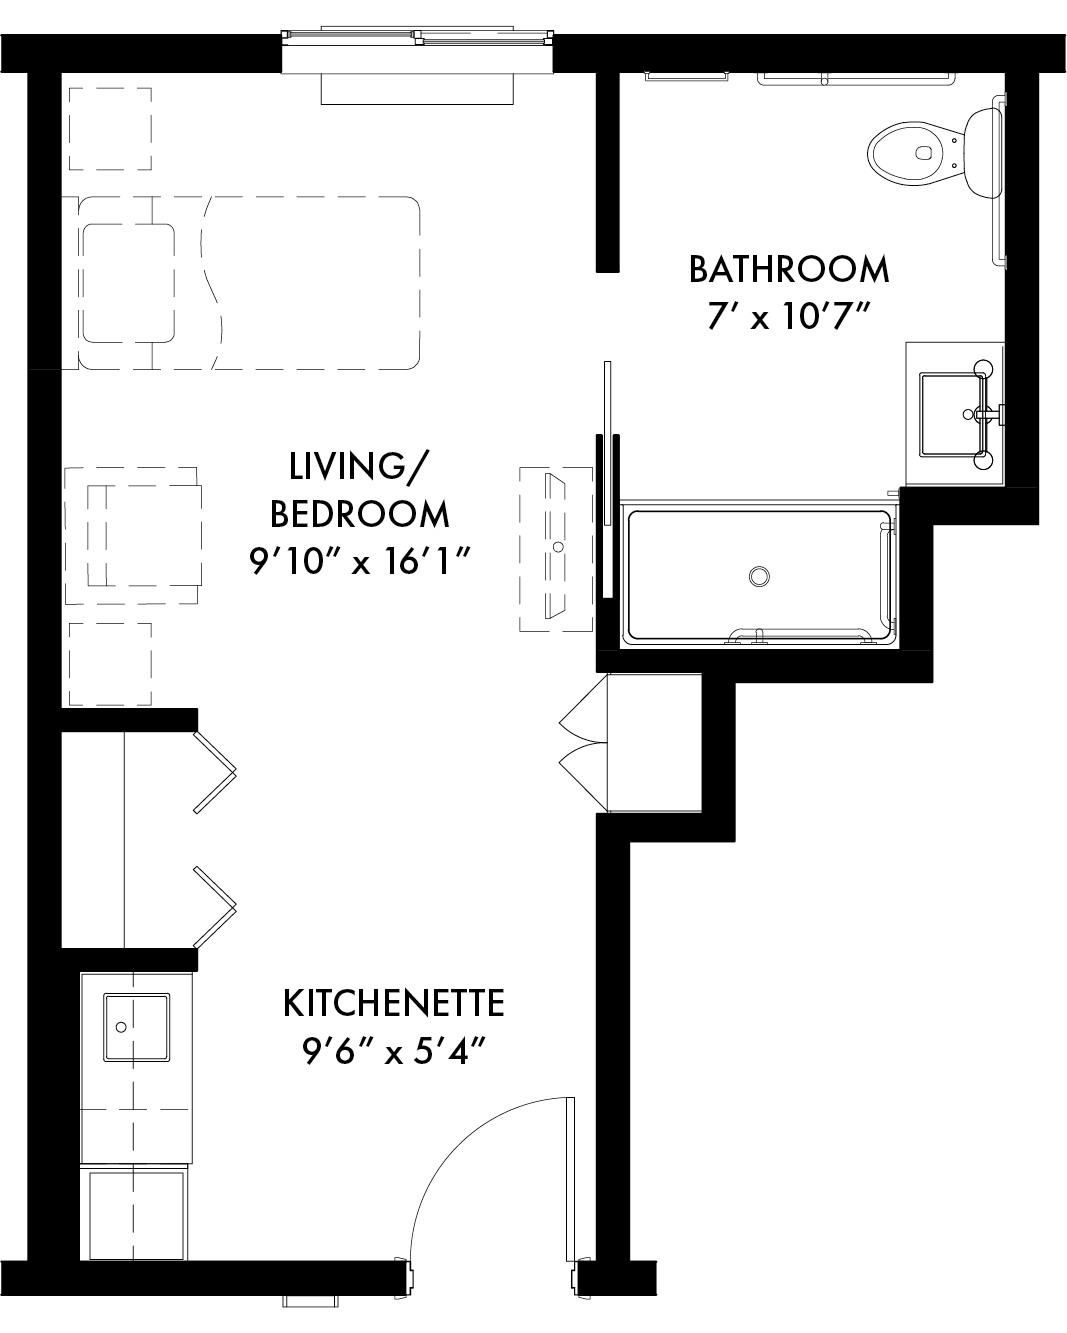
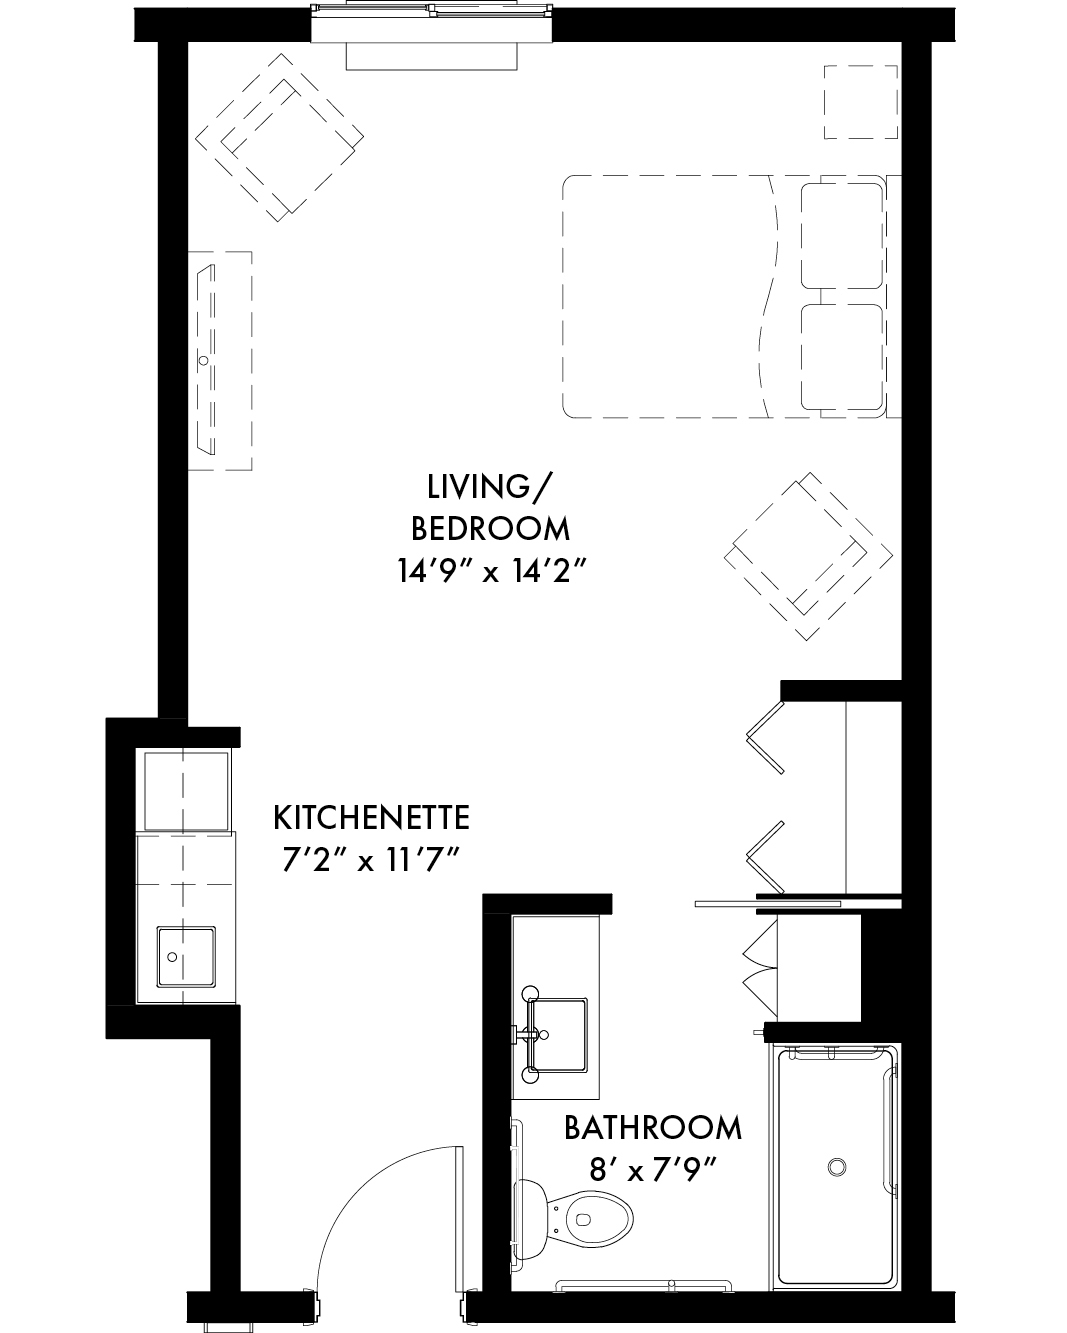
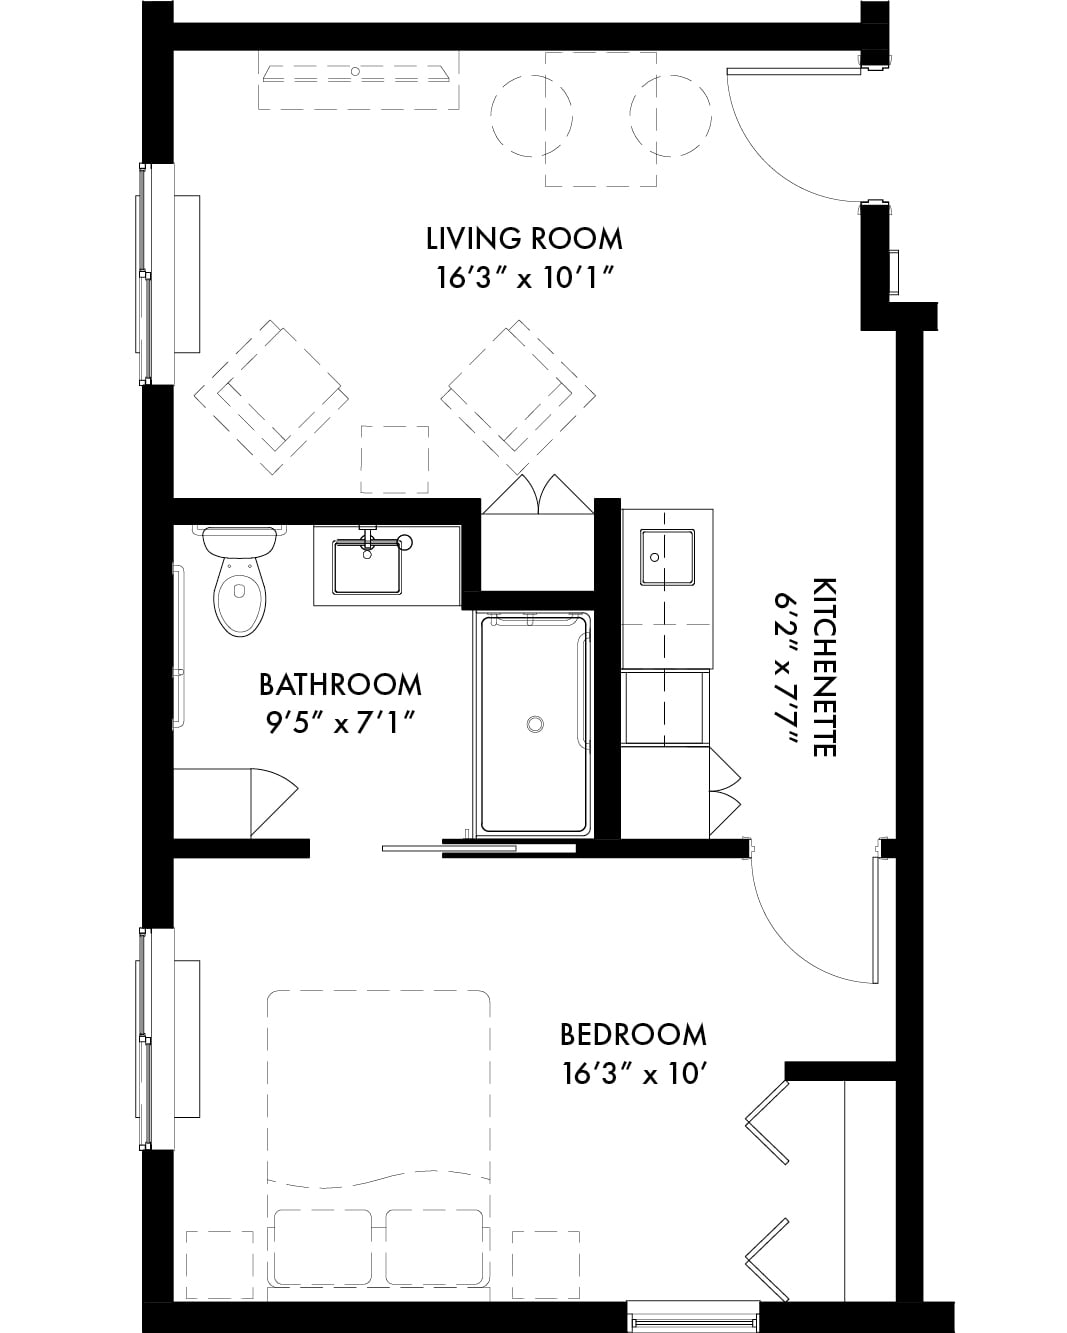
Studio A1
326 sq. ft.

SAP_WEB_FloorPlanThumbnails_1000x800_1_StudioA1

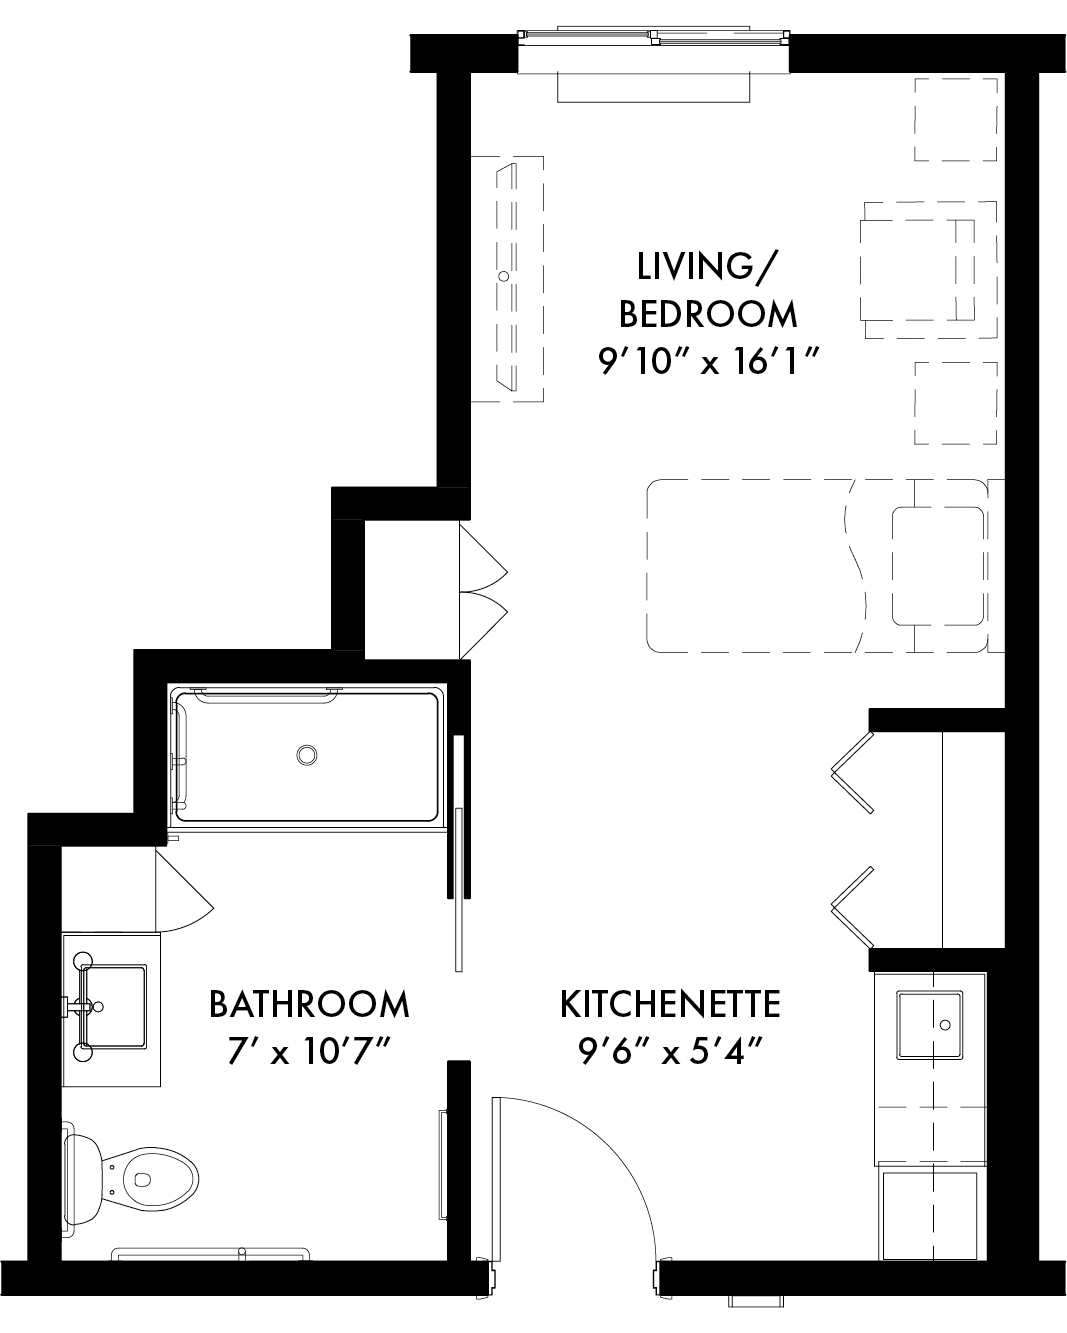
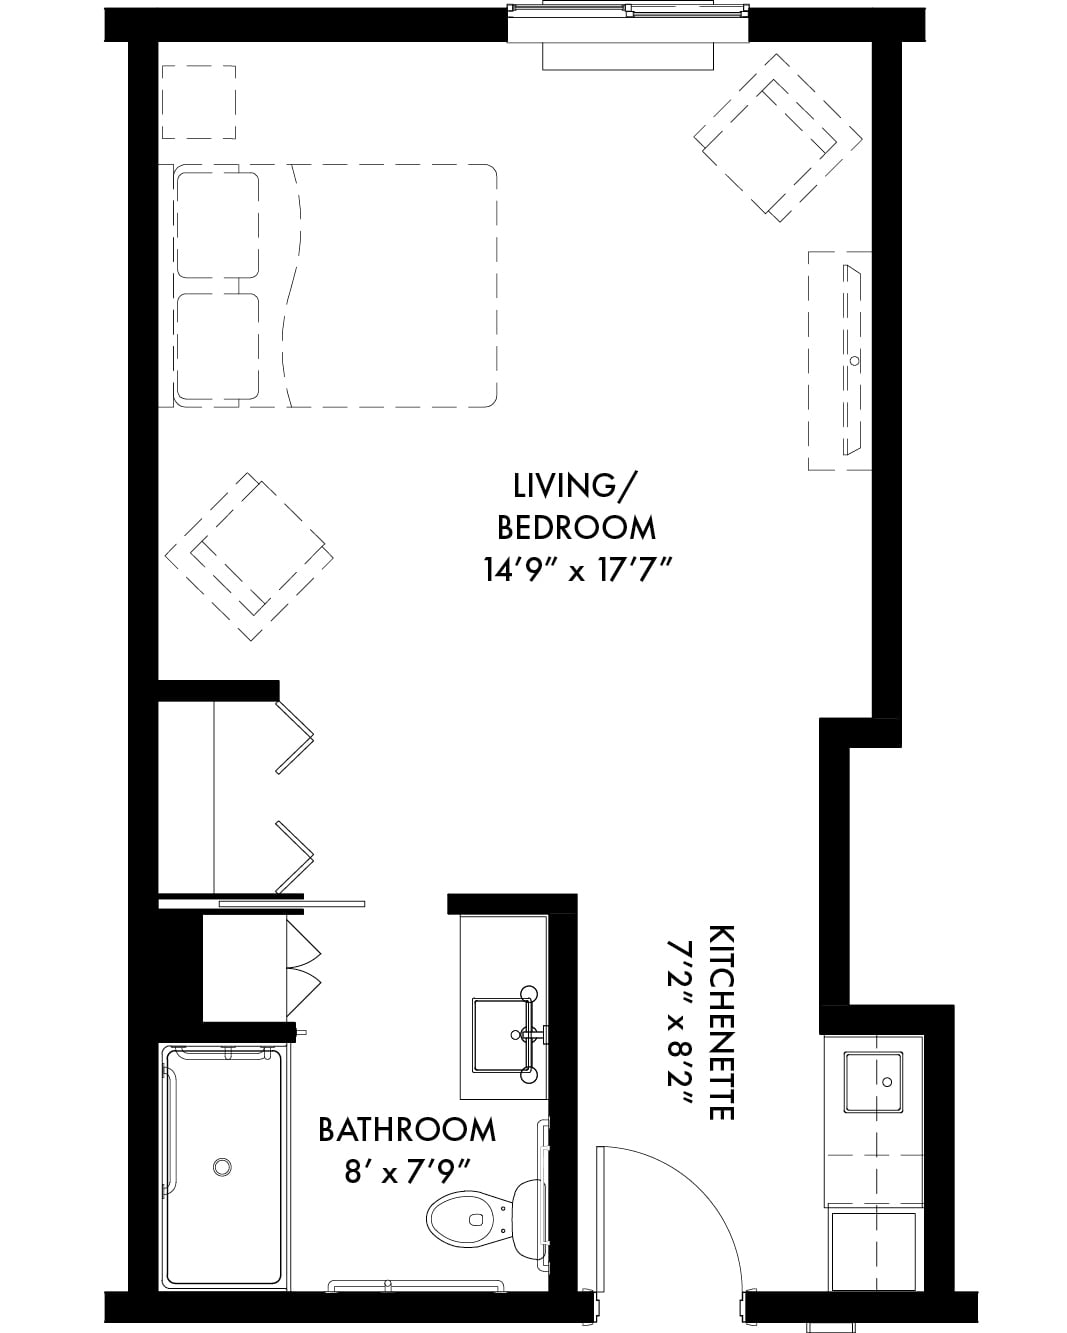
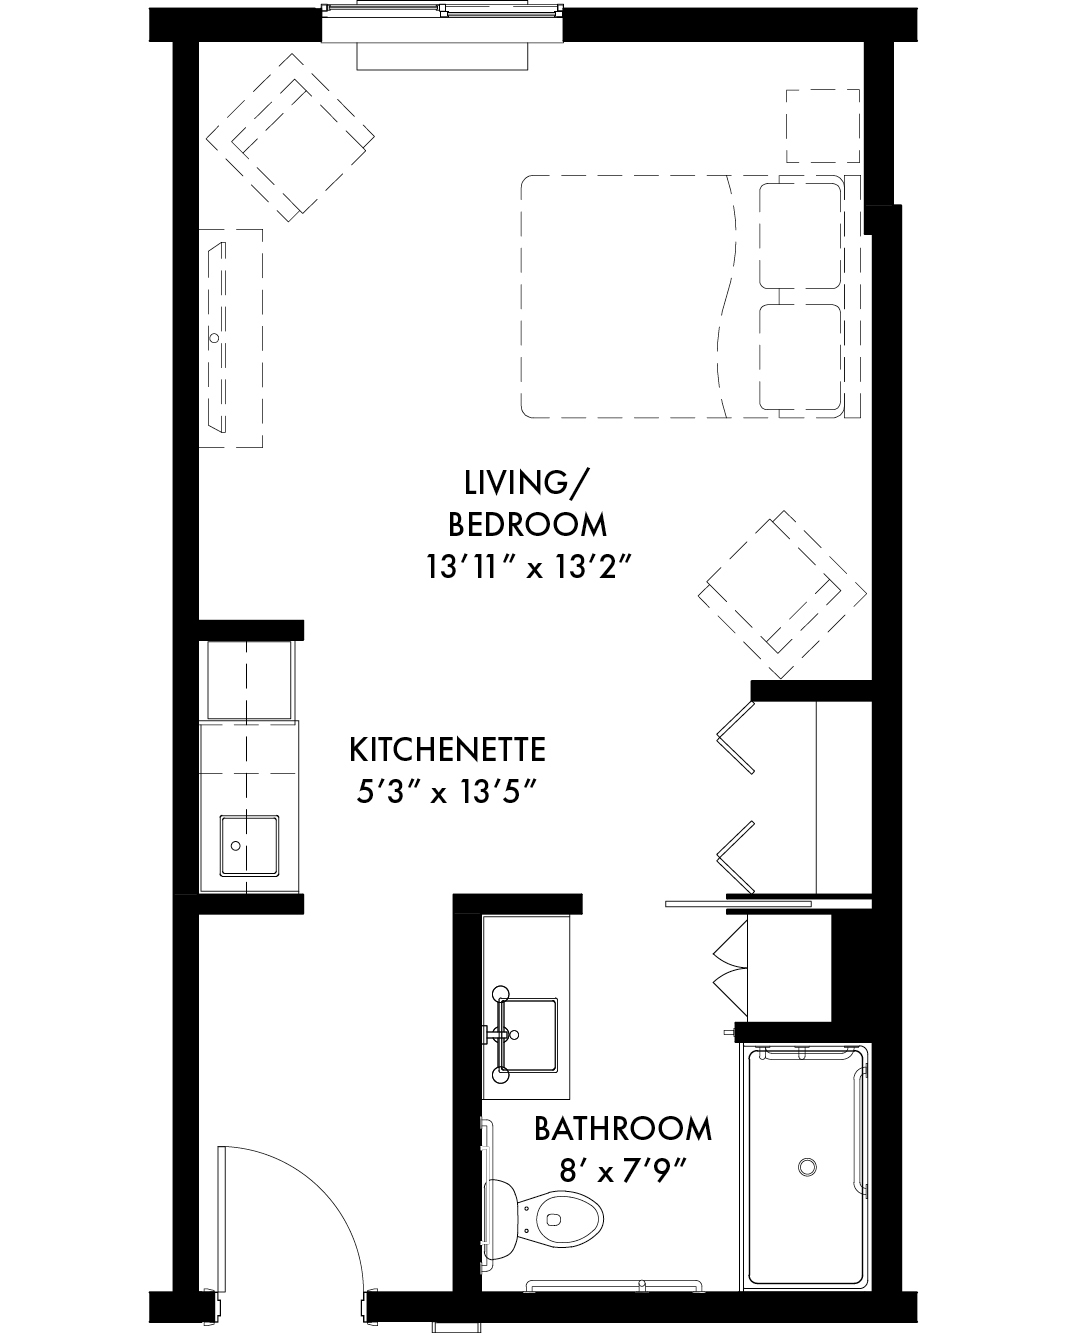
Studio B1
326 sq. ft.

SAP_WEB_FloorPlanThumbnails_1000x800_2_StudioB1

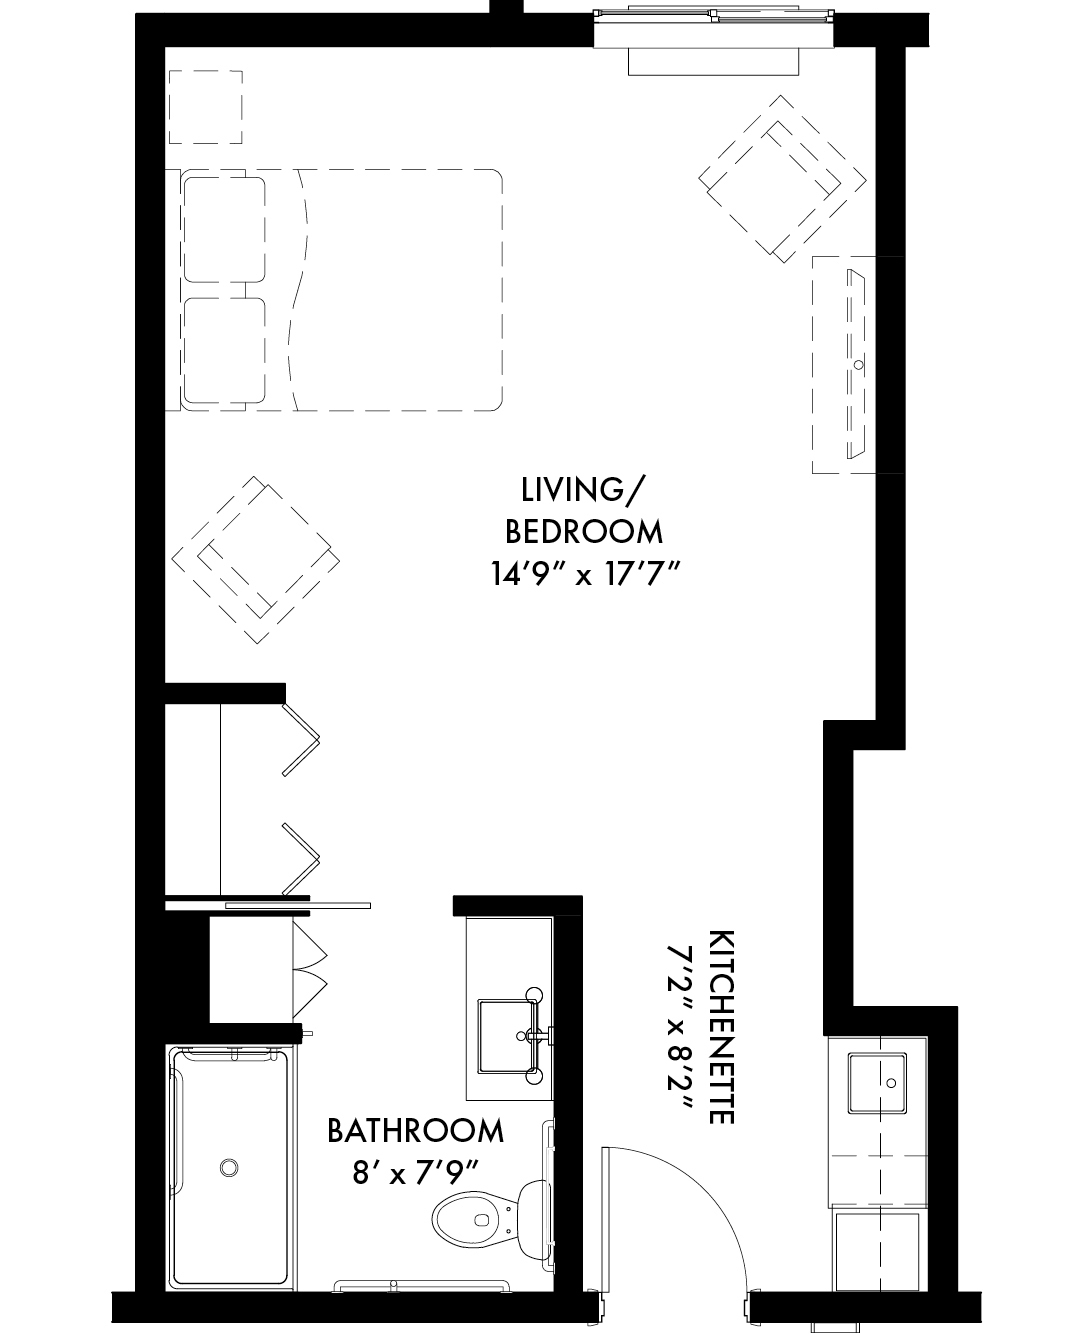
Studio E1 Accessible
326 sq. ft.

SAP_WEB_FloorPlanThumbnails_1000x800_3_StudioE1_Accessible

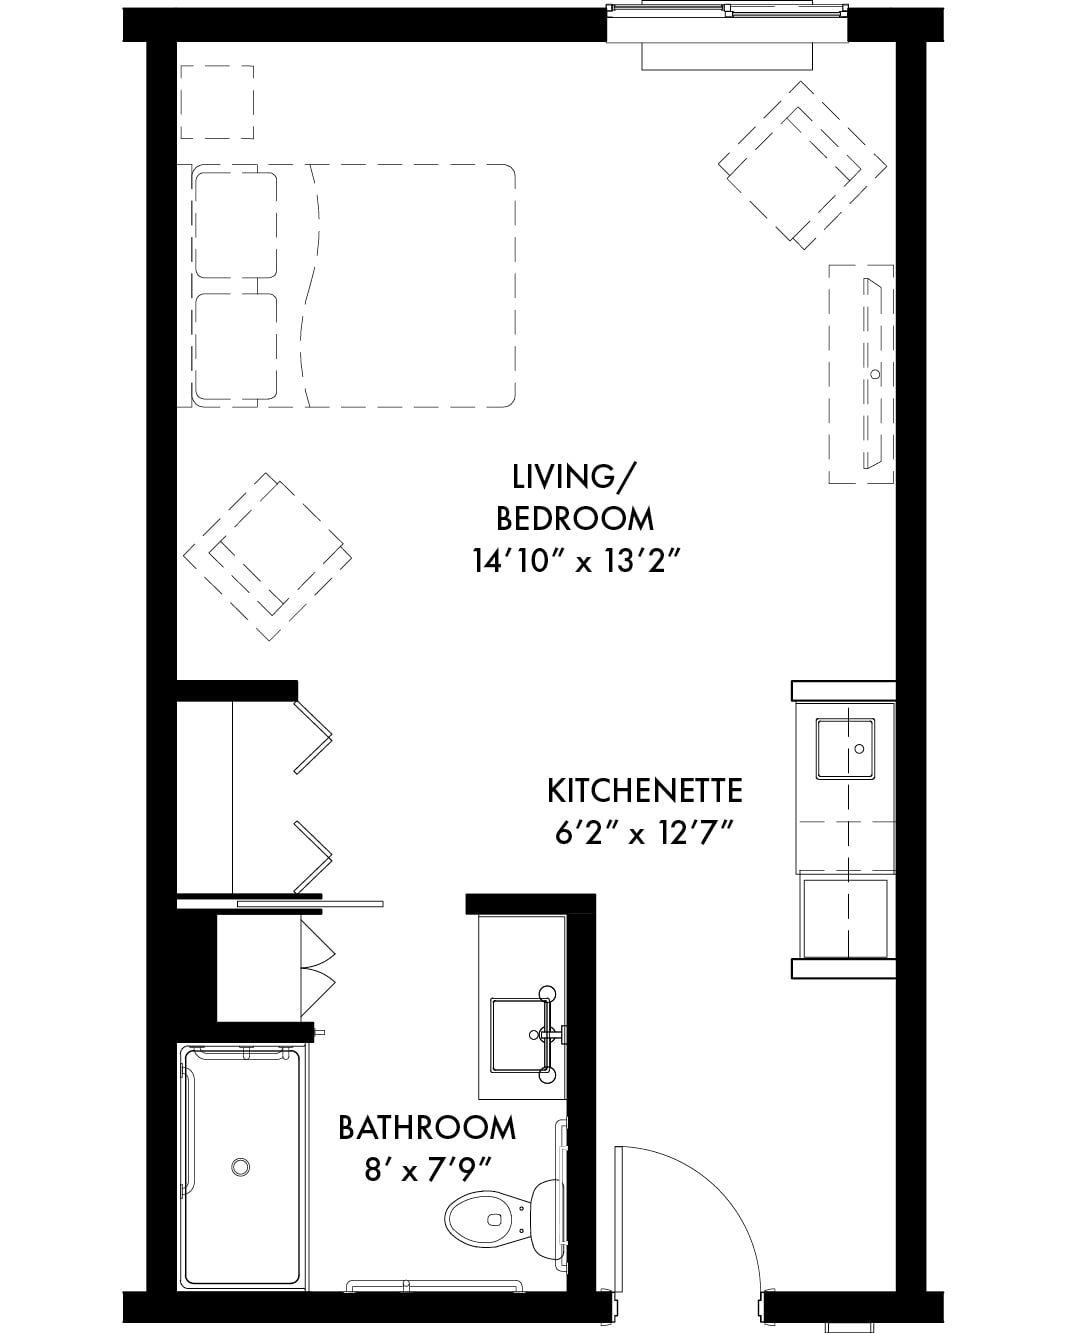
Studio C1
414 sq. ft.

SAP_WEB_FloorPlanThumbnails_1000x800_4_StudioC1

Studio C2
414 sq. ft.

SAP_WEB_FloorPlanThumbnails_1000x800_5_StudioC2

Studio C3
419 sq. ft.

SAP_WEB_FloorPlanThumbnails_1000x800_6_StudioC3

Studio D1
415 sq. ft.

SAP_WEB_FloorPlanThumbnails_1000x800_7_StudioD1

Studio D2
392 sq. ft.

SAP_WEB_FloorPlanThumbnails_1000x800_8_StudioD2

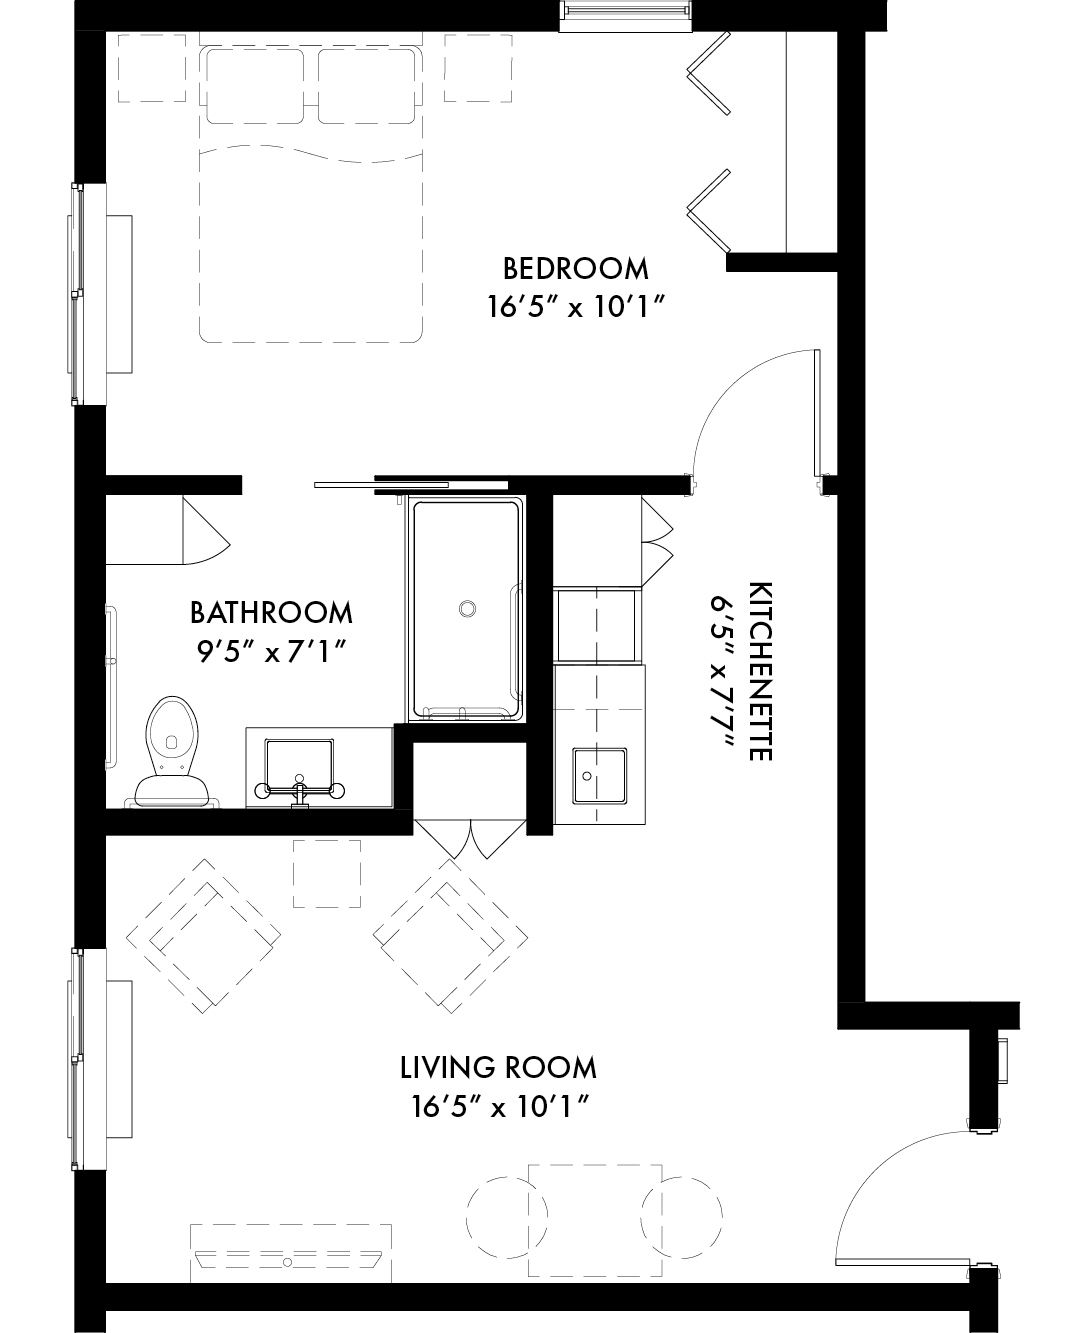
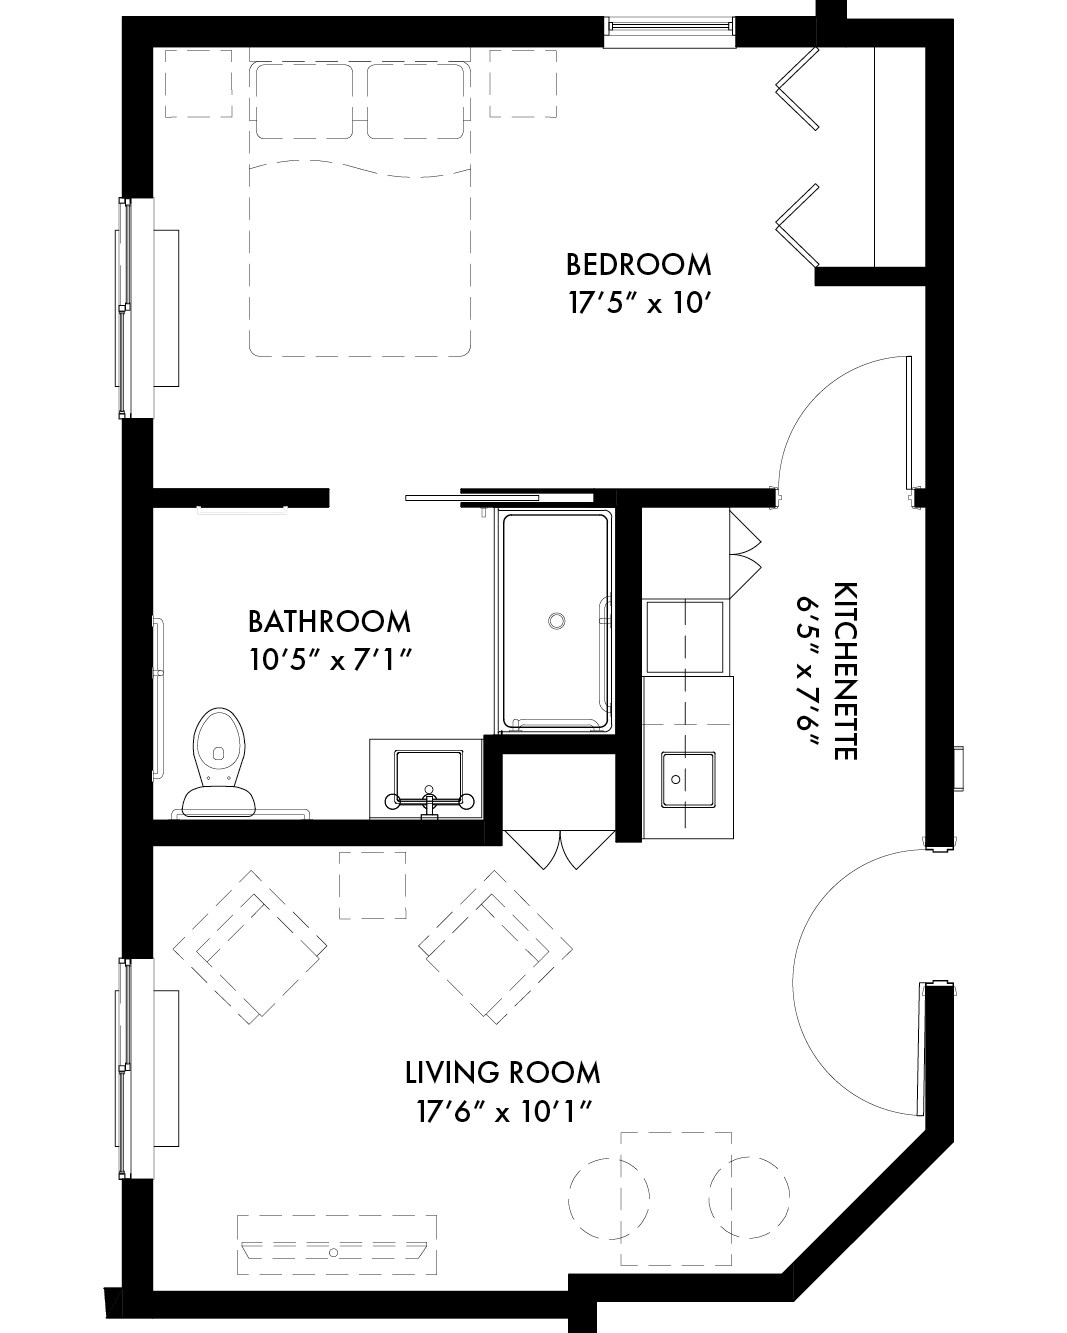
One Bedroom A1
523 sq. ft.

SAP_WEB_FloorPlanThumbnails_1000x800_9_OneBedA1

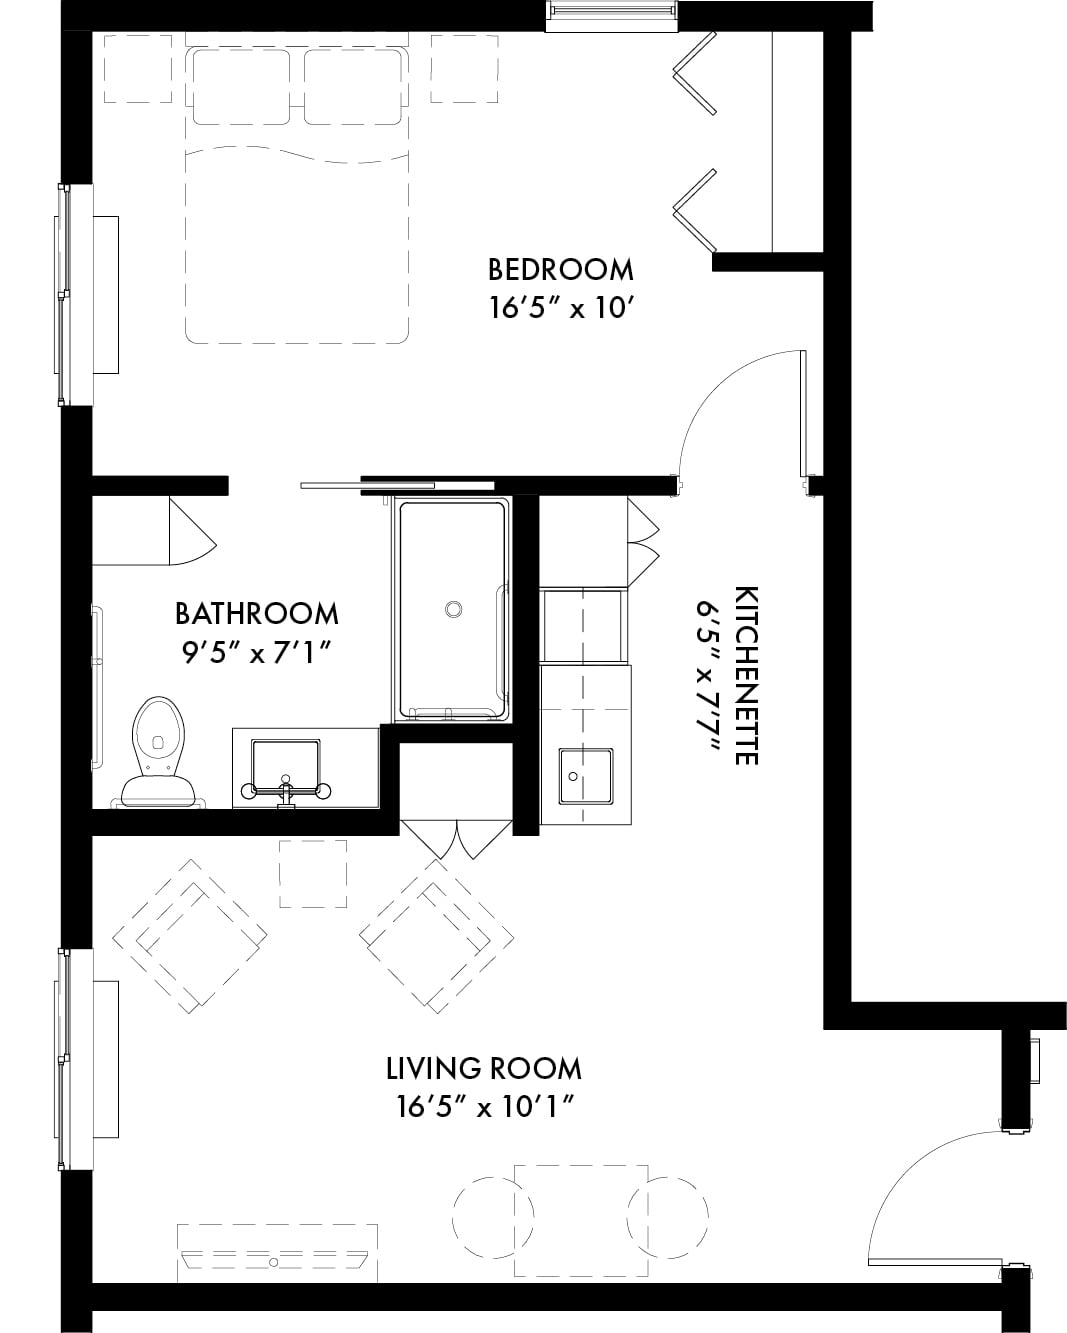
One Bedroom A2
530 sq. ft.

SAP_WEB_FloorPlanThumbnails_1000x800_10_OneBedA2

One Bedroom A3
494 sq. ft.

SAP_WEB_FloorPlanThumbnails_1000x800_11_OneBedA3

One Bedroom B1 Accessible
534 sq. ft.

SAP_WEB_FloorPlanThumbnails_1000x800_12_OneBedB1_Accessible
Download Floor Plans

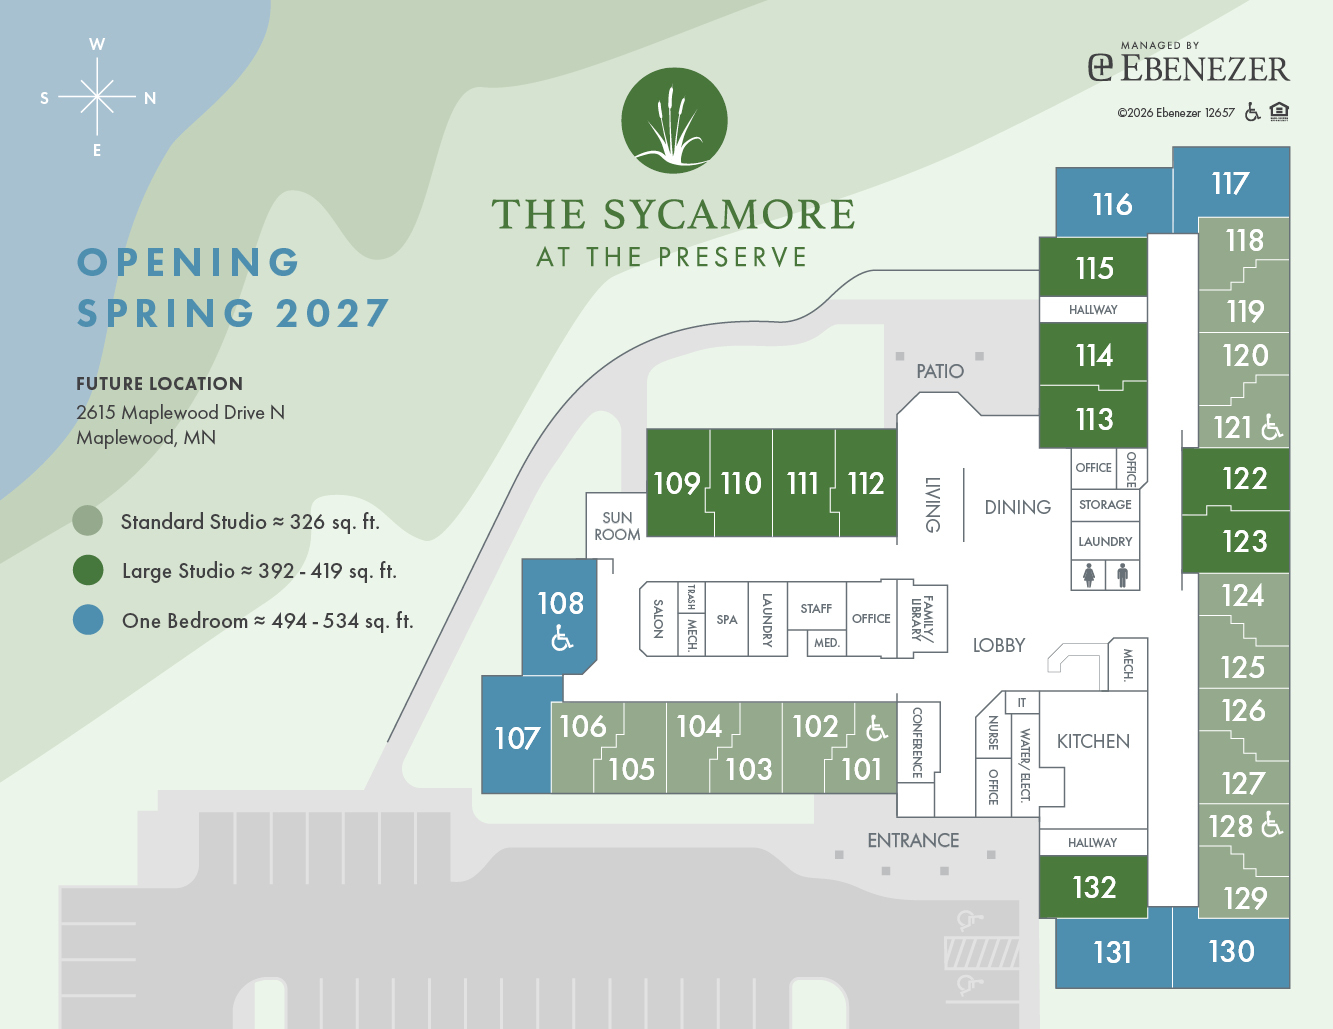
Community Map

SAP_WEB_CommunityMap_1000x772
Download Community Map

See the vision of The Sycamore and peek at our future location

Gallery & Location

Explore memory care vs. assisted living, activities, safety and more
Faq
SAP_Logo_Stacked_green_whiteback
  • Home
  • Memory Care
  • Floor Plans
  • Gallery & Location
  • Faq
  • Contact
  • 651-466-1350
Information Office
2475 Maplewood Drive, Suite 114
Maplewood, MN
Future Location
2615 Maplewood Drive N
Maplewood, MN

EHO_HA_Icon_Rev Copyright © 2026 The Sycamore At The Preserve

Developed By Frisbie Companies / Managed by Ebenezer